
A Clean File, a Promoter in Court
A full read on Pioneer Advait: the homes, the site and the access, the neighbourhood and the nearest hospital, the medical and clean-air promise a senior buyer is really paying for, the RERA file and the money, and the developer's own record in court.
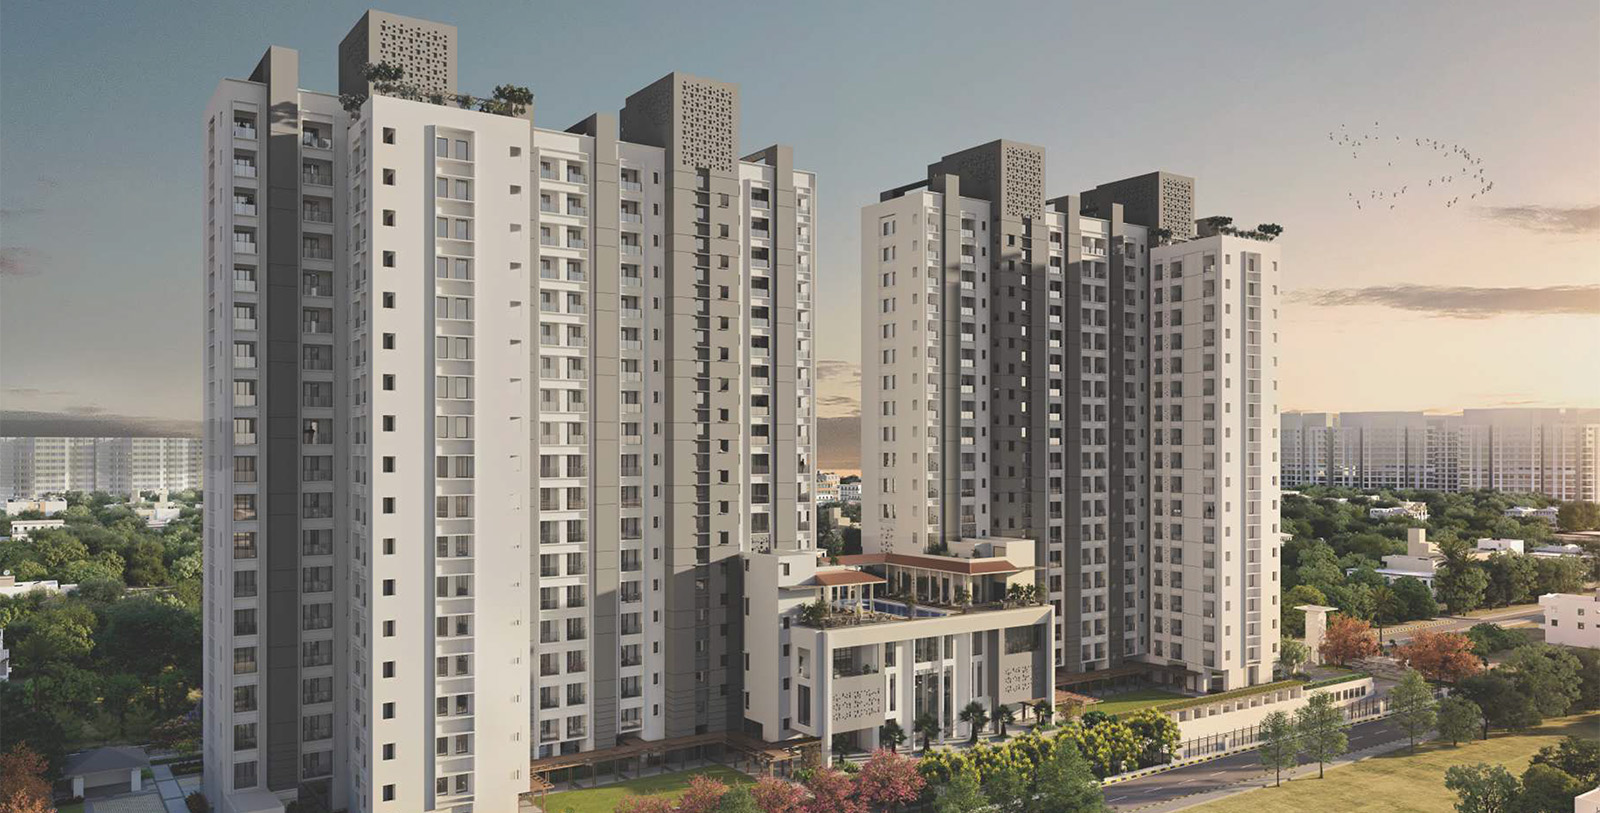
Clean on paper, complicated in the name on the door
Advait is a validly registered senior-living project with a genuinely clean file, and as a retirement product it is trying to do the right things: a Fortis medical tie-up, treated fresh air in every home, a caretaker's room built into the plan. The reason to read on is one level up. The developer behind it, Pioneer Urban, has lost two landmark Supreme Court cases and is right now defending an insolvency petition brought by the residents of its own delivered flagship. Everything below is the buyer's checklist, in order: what you get to live in, where it sits, the care and air you are paying a premium for, then the file, the money, and the builder. Read to the end for who this is right for, and who it is not.
164 homes, and the one room that gives the game away
community
caretaker's room
resident per home
Advait is 164 residences across four 18-storey towers, marketed as two-bedroom homes of roughly 1,730 to 1,920 sq ft super area, about 1,090 to 1,360 sq ft carpet on the portal figures, each with a dedicated caretaker's room. That extra room is the tell, and the point: senior living assumes a live-in helper, a nurse, or a visiting attendant, and a plan that designs the space in rather than bolting it on is a plan built for how these homes are actually used. The number to get in writing, because it is not in the RERA order text and marketing figures conflict, is the carpet area per configuration and the floor plate, so you know what you are buying by the square foot and where the caretaker's room sits relative to the master bedroom. Ask for the stamped floor plans, not the brochure render.
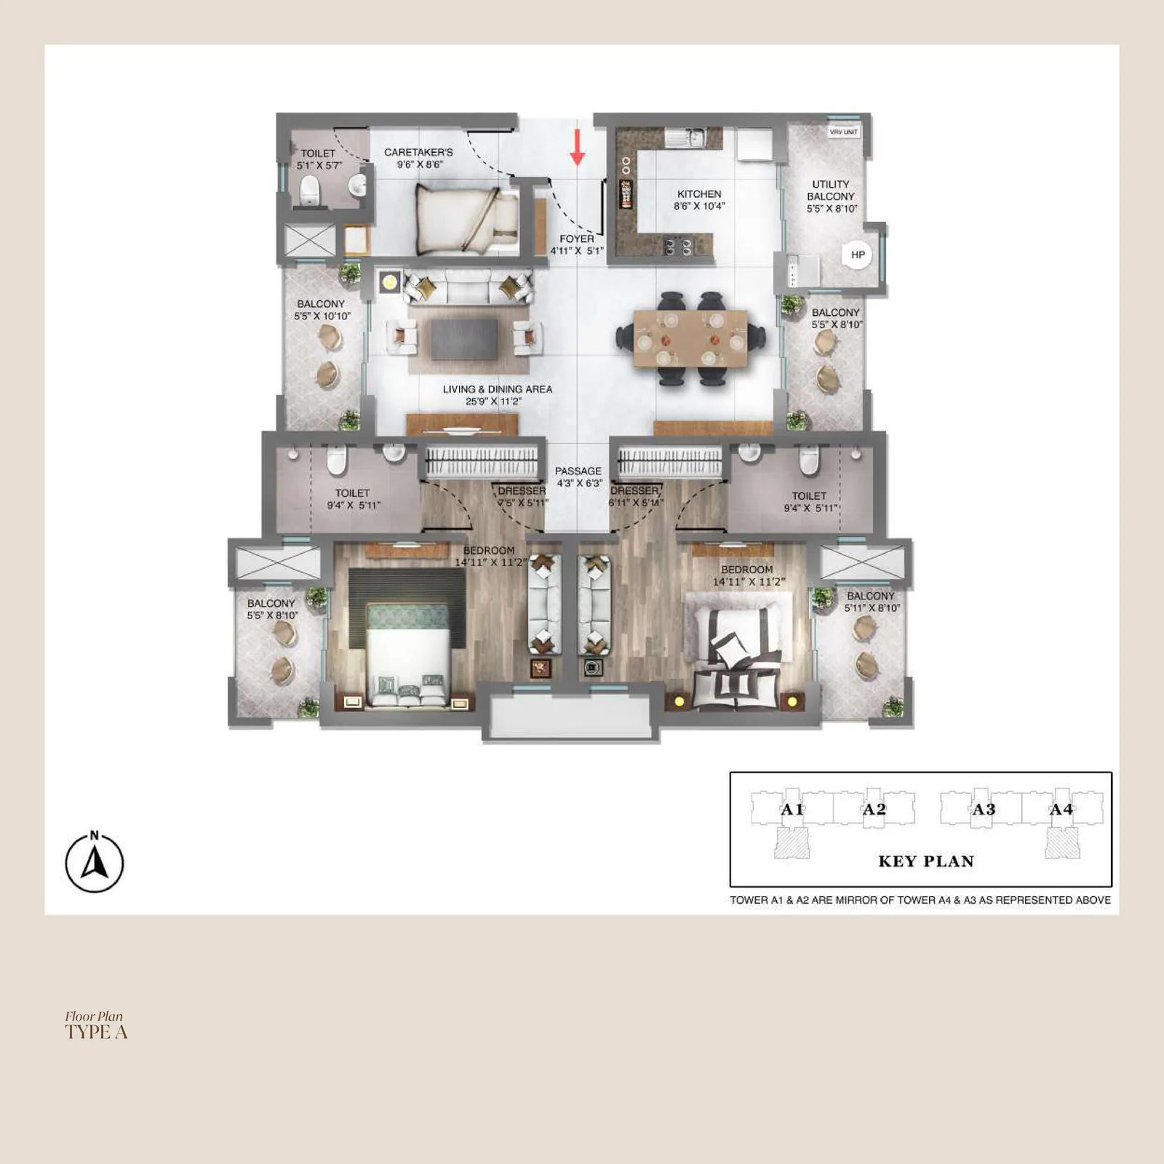
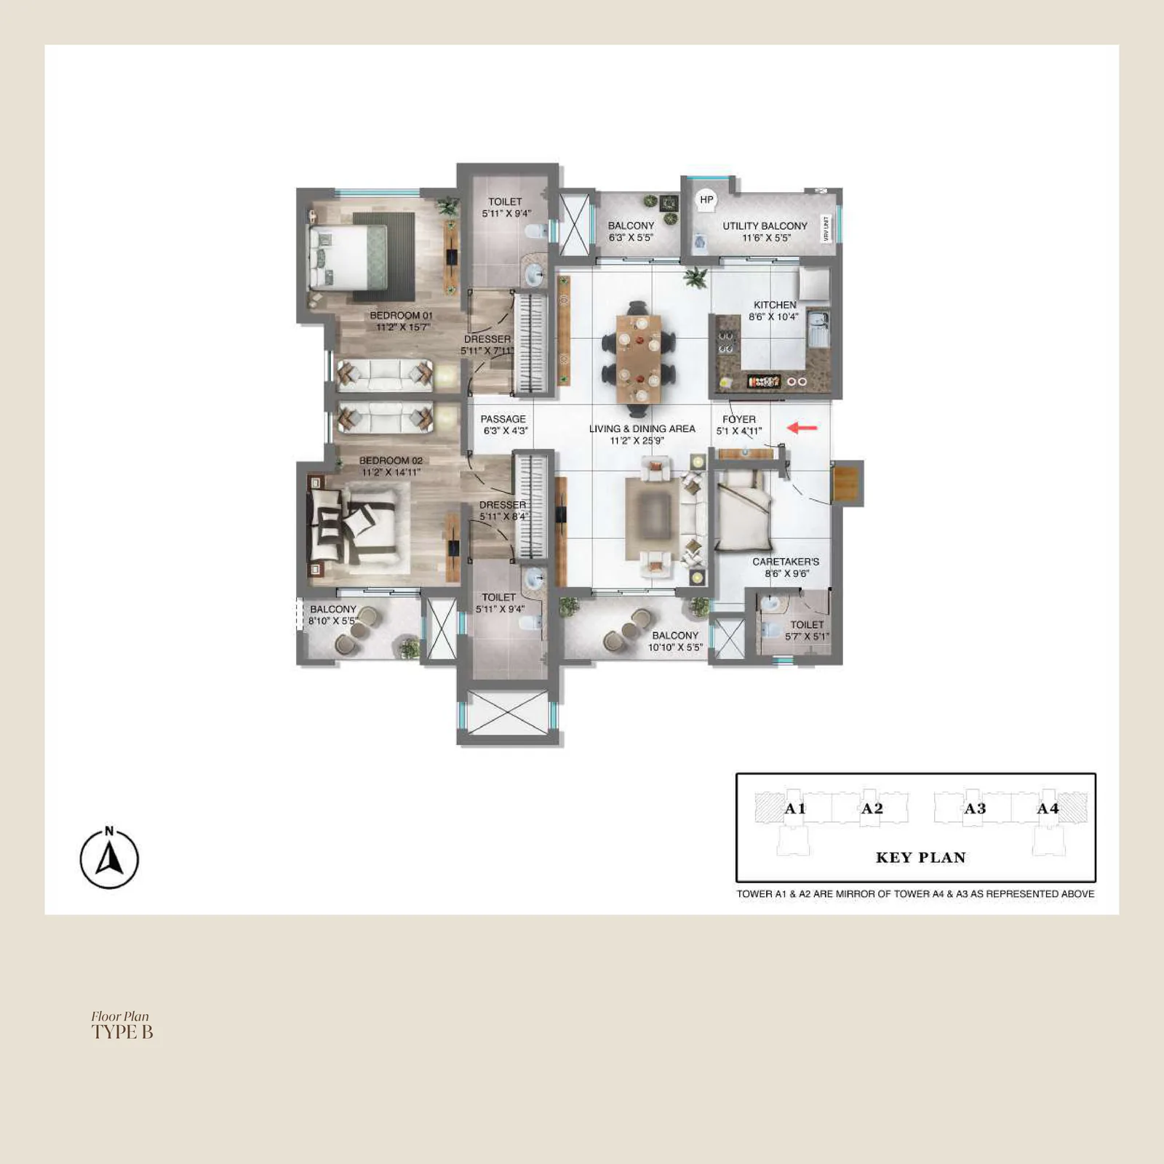
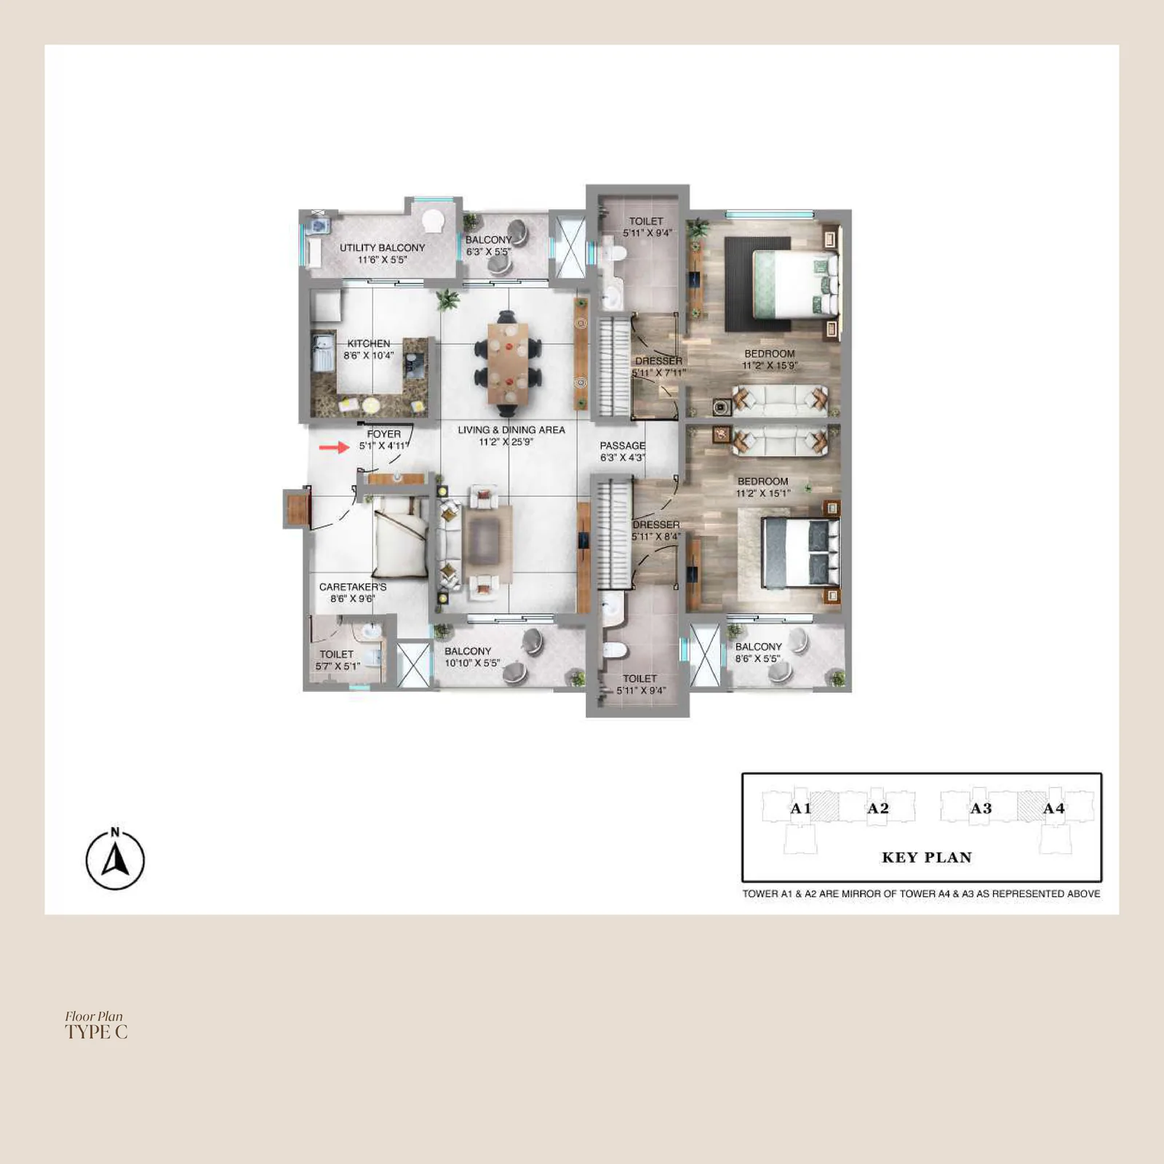
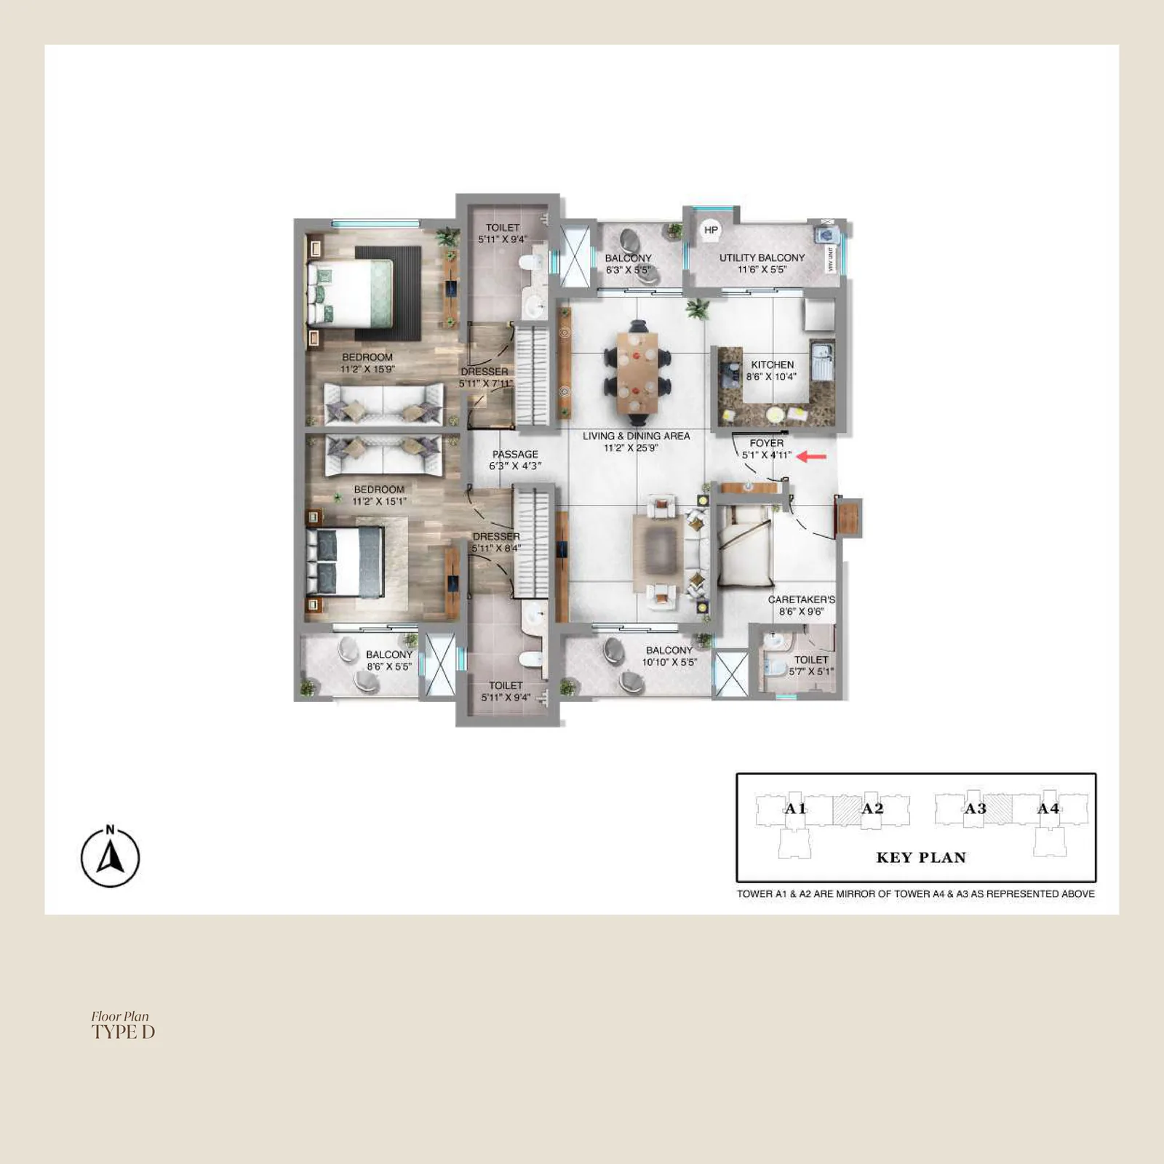
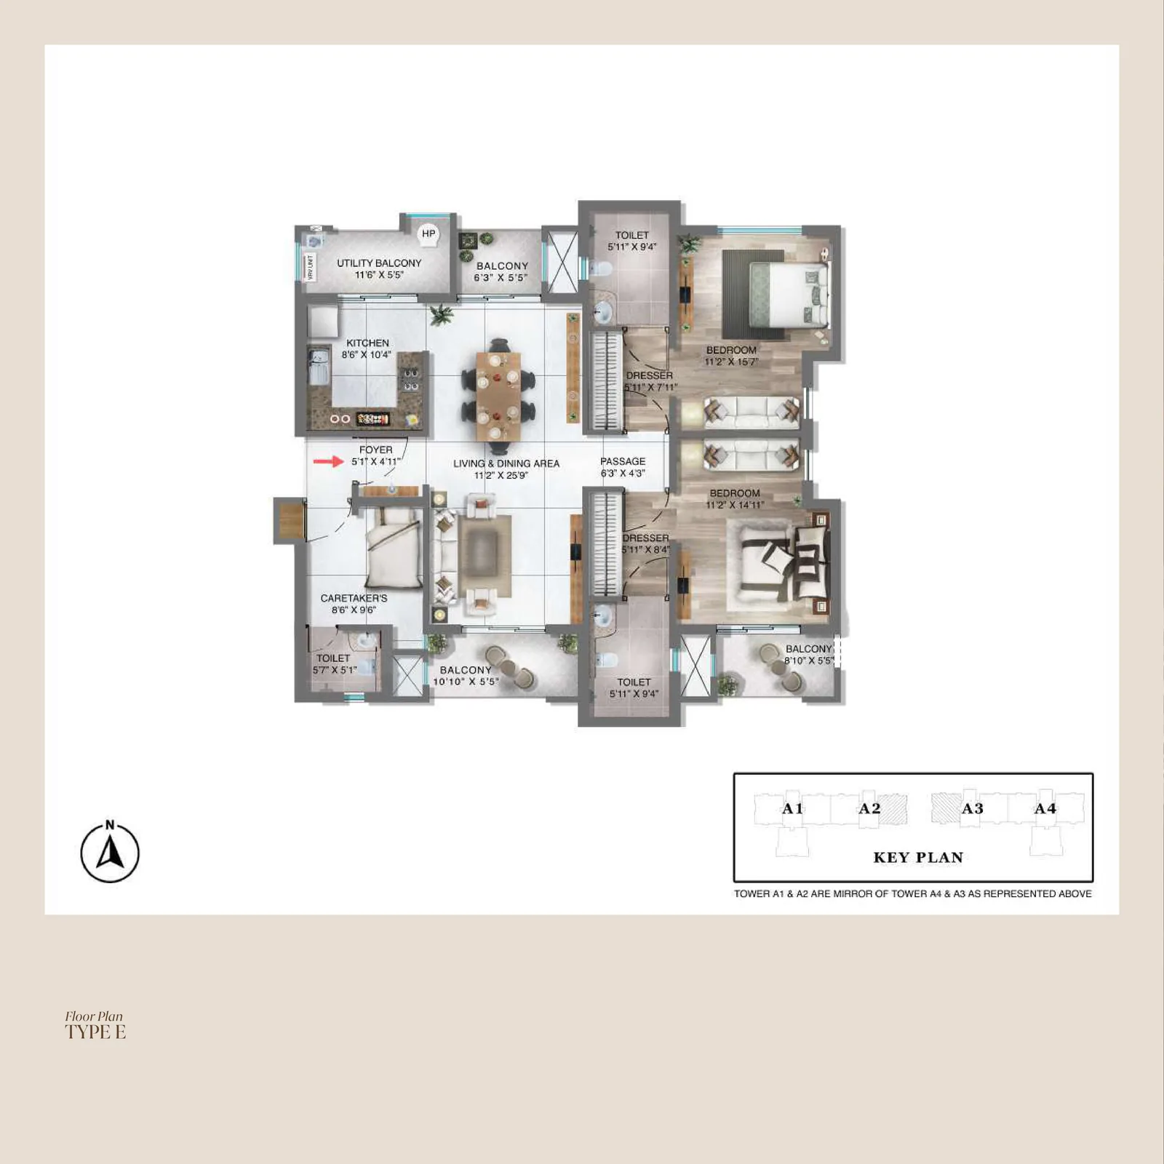
Four towers, one pool in the middle, every car underground
The approved plan shows a rectangular 2.6-acre plot holding four towers, A1 to A4, each two-basement plus ground plus 18 floors, about 64 metres, arranged along the long axis with the clubhouse and pool held in the centre, flanked by the towers, exactly the compact, walkable pattern a senior campus wants: the amenities are a short flat walk from every lobby, not a golf-cart ride. Ground coverage is only 22 per cent against a permitted 40, so the plot is genuinely open, with a landscaped spine between the blocks. And the whole car story is underground: all 250 parking spaces sit in two basements, reached by ramps at opposite corners, nothing at surface, which keeps the ground level for people rather than cars. The one thing the sheet does not prove is the step-free path from a basement bay to a tower lift, so confirm that transfer is genuinely level, because for a resident who does not drive it is the difference between independence and a daily struggle.
One gate, a public road, and how far the care is
Access is a good-news story with one caveat, and it comes off the drawing above, not the brochure. The plot fronts two 12-metre HSVP sector roads, and the whole community is served by a single 9.6-metre entry on the eastern road, guard house just inside, with no second vehicular gate. One gate for 164 homes is a mild concern, a single choke point for every car, ambulance and fire tender, so confirm the emergency provision, though the internal 6-metre fire loop around the cluster softens it. The real strength is what that gate opens onto: a public HSVP road, not a shared enclave lane or a revenue rasta, so Advait carries none of the shared-access or right-of-way risk that quietly sinks otherwise-sound Gurugram projects. On the wider map, this is Sector 50, Badshapur, at the established Golf Course Extension Road belt, with DPS International School immediately to the south. Sohna Road is about three kilometres, the nearest metro five to seven (Rapid Metro at 5.6, Huda City Centre about seven), the airport twenty-one to twenty-three, so a family in central or south Gurugram can reach a parent here in a normal drive. For a senior project, though, the distance that matters is to care: confirm the real drive time to Fortis Gurugram and the nearest emergency room at the hour an emergency happens, and that the drop-off brings a car or ambulance to a step-free lobby.
A mature pocket, which is the right kind of boring
This is a settled part of Sector 50, not a raw new-sector bet, and for a retirement home that maturity is the asset. Per the approved plan the plot's immediate neighbours are HSVP residential land and a school, with the established Nirvana Country township in the same pocket, so the surroundings are built-out rather than a decade of construction dust around you. Real retail is already close, Good Earth City Centre about a kilometre away, Sapphire Mall Sector 49 about two. It is the opposite of the corridor-gamble sectors further out. What a buyer should still check is the everyday-convenience layer at senior scale, a chemist, a daily-needs market and a clinic within a short, safe walk or a five-minute drive, and the quality of the approach road and its lighting, because a mature address with a broken last-100-metres is a daily problem you cannot fix from inside the gate.
The Fortis name, and the contract that has to carry it
The headline is an on-site medical centre with a pharmacy inside the clubhouse, plus marketed round-the-clock backup from Fortis Hospital, Gurugram. The address helps the case: Sector 51 next door carries Artemis and CK Birla hospitals within roughly four kilometres, and Medanta is about seven, so the emergency-care density around this pocket is genuinely good. But for a senior-living purchase the Fortis line is the single most important thing to read past the logo on, because "tie-up with Fortis" can mean anything from a full on-site medical room with a resident nurse, emergency call buttons in every home and a guaranteed ambulance response, down to a referral arrangement and a discount card. Get the care and services agreement and confirm, specifically: is there an on-site medical room and who staffs it and for what hours; is there an in-home emergency call system and what response time is promised; who provides the ambulance and how fast; is there provision for assisted or nursing care as a resident's needs grow, or must they move out; and crucially, who operates all of this and on what commercial model, because the developer builds the towers but a separate operator usually runs the care, and that operator's contract is what protects you. The medical promise is the product here. Underwrite the contract, not the brochure.
Treated air in every home, in a city that needs it
Every apartment is specified with treated-fresh-air handling on the air conditioning, and the project is positioned as the first IGBC Platinum senior-living scheme in Haryana; confirm whether that certification is final or only pre-certified at this stage, because the two are not the same. In most launches "green certification" is a marketing sticker; for a senior buyer in Gurugram it is closer to a health feature, because the people most harmed by the corridor's winter air are exactly the residents this project is built for. Worth confirming: whether the fresh-air system genuinely filters fine particulate down to the PM2.5 range or only exchanges air, whether it runs per apartment or from a central plant a resident cannot control, and what the running cost and filter-maintenance obligation looks like on the monthly bill, because an anti-pollution system switched off to save money is a brochure line, not a benefit.
Built for 55-plus, if the details are actually done
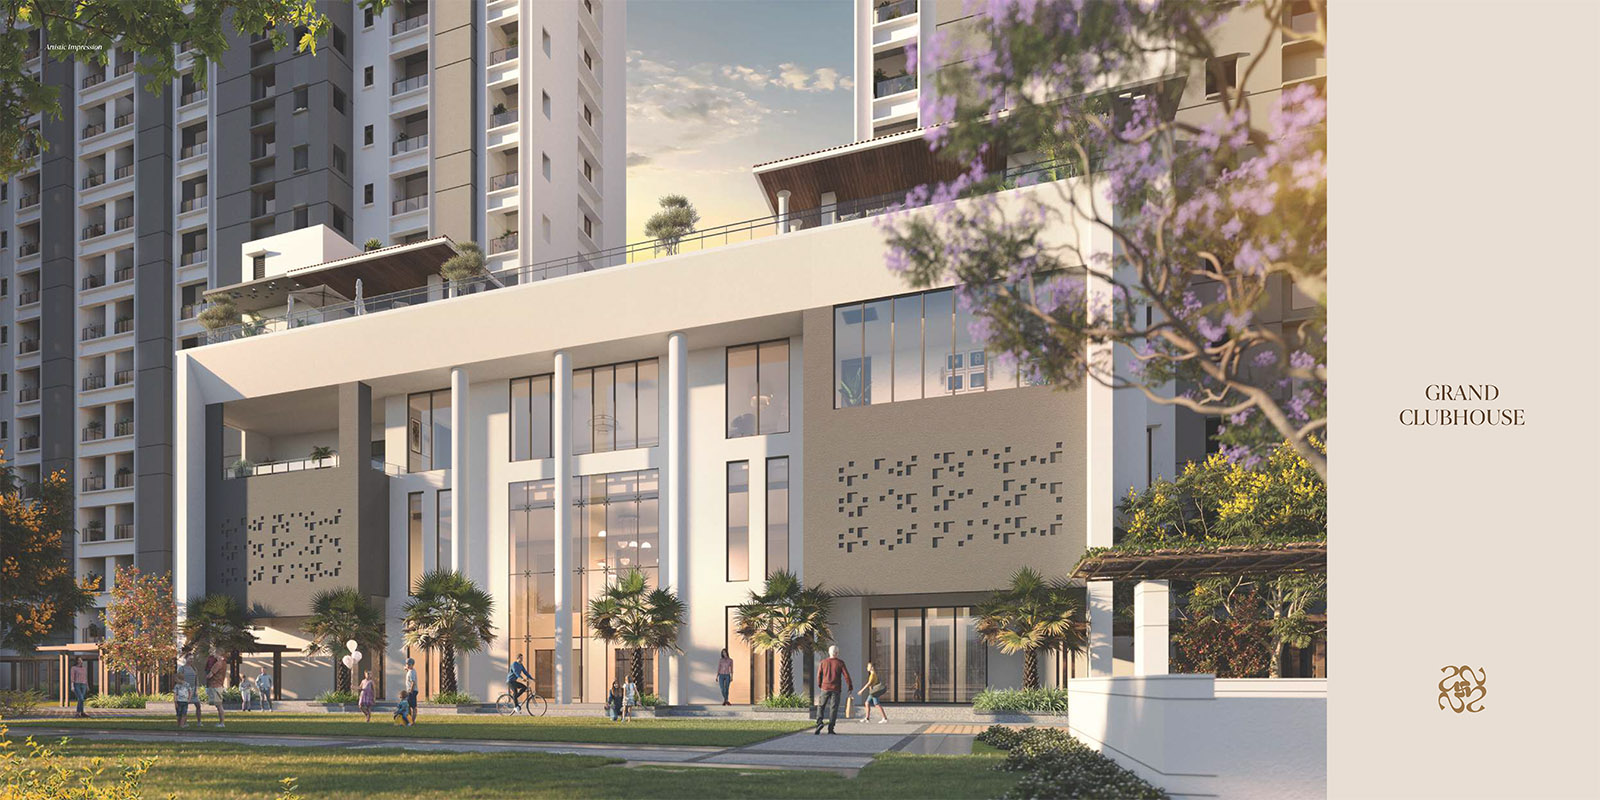
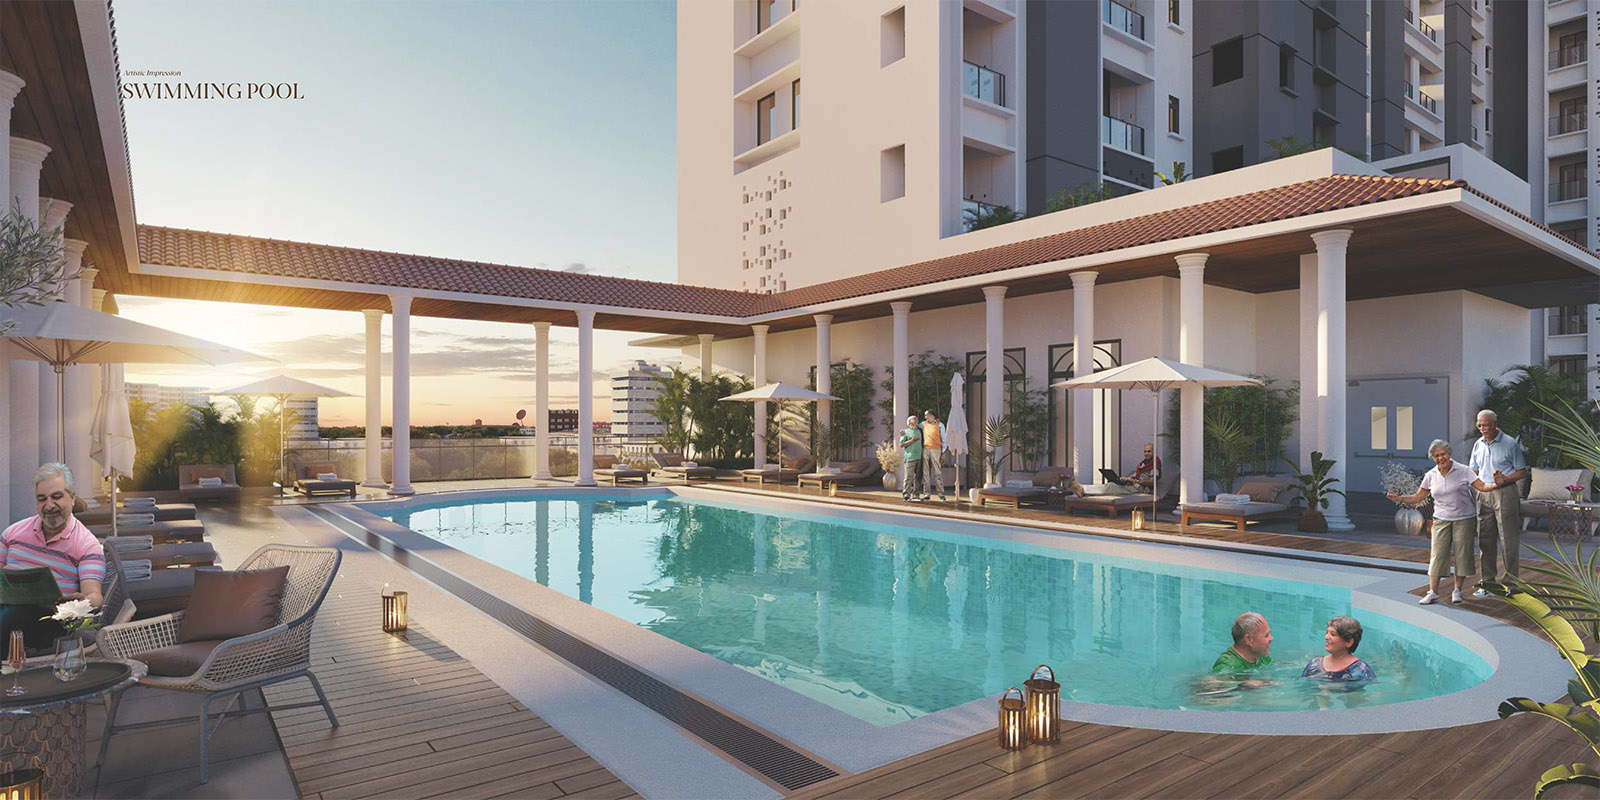
The developer does document the senior-design basics, much of it required under Haryana's retirement-home licensing: anti-skid flooring, grab bars and a shower seat in bathrooms, wider doorways for a wheelchair, electrical controls and locks at convenient heights, rounded corners, and in-home emergency alarms. Good. What the marketing does not specify, and you must, are the details that decide whether it actually works: are the lifts stretcher-sized, are the thresholds genuinely step-free, are the taps lever not knob, and is the emergency alarm monitored around the clock by on-site staff with a real response time, or just a bell. The amenity set is a strong list, a roughly 35,000 sq ft clubhouse holding the medical centre, a gym, a terrace pool, yoga and hydrotherapy, a spa, a mini theatre, hobby and games rooms, a library and dining. Two things to pin down, because they change the monthly cost and the daily reality: whether dining is an included meal plan or pay-per-use, and whether there are proper guest suites for visiting family, because the caretaker's room inside your flat is not that. Read the specifications annexure against the sales pitch.
Registered, and the registration actually reads clean
Advait is registered with HRERA Gurugram, registration GGM/769/501/2023/113, granted 11 December 2023, certificate uploaded July 2024, valid to 31 December 2028 (registry record 2468). The promoter of record is a special-purpose LLP, Pioneer J.K. Senior Living, a 50:50 joint venture between Pioneer Urban and the J.K. Organisation (company record), which matters and we return to it. Underlying approvals are in hand: DTCP licence 161 of 2022, zoning plan 8666 of 2022, building-plan approval of August 2023, environmental clearance of February 2023, and the approved site plan on the file is signed by the architect Gaurav Sanan, though no structural or services consultant is named on that sheet. The registration process itself reads well, an example of the machinery working: at the first hearing on 9 October 2023 the authority handed the promoter a 44-item deficiency list, and by the final hearing on 11 December 2023 nearly all of it was cured, with registration granted on condition the promoter posted two ₹25 lakh bank guarantees against a Fire Scheme and a Service Plan approval still pending. Confirm those two clearances are now in hand before you pay.
What is sworn, and what is sales copy
Prices in circulation, from roughly ₹2.8 crore and quoted as high as ₹6 crore across listings, are portal and channel-partner figures, not a RERA or CA-certified cost sheet, so treat them as marketing, and note the listings do not even agree on the carpet area you would be paying for. The filed estimated project cost is about ₹227 crore against a marketed "investment" of ₹300 crore, two different measures, and we would not read the gap as significant. On the payment plan, when the annexure to the agreement is in front of you, test it against the Section 13 cap that limits pre-agreement demands to ten per cent, and read the definition of "offer of possession" so the final demand fires on an occupation certificate, not a notice.
The record one level up
Pioneer Urban is a forty-year-old Gurugram developer, builder of Araya, Presidia and Pioneer Park in Sector 62 (company site). It is not a distressed shell; it is a litigation-hardened incumbent, and the record is specific. In 2019 the Supreme Court, in Pioneer Urban v Govindan Raghavan, held the company's builder-buyer agreement one-sided and unfair and ordered a refund for delayed possession; months later, in Pioneer Urban v Union of India, the company led 150-plus builders trying to strip homebuyers of the right to trigger insolvency, and lost, in what is now foundational precedent. Most relevant here: the residents of its own delivered flagship, the Presidia Araya Residents Welfare Association, filed an insolvency petition against Pioneer Urban; NCLT Chandigarh held it maintainable on 13 December 2024 and the NCLAT upheld that on 20 January 2025, remanding the question of the debt for fresh adjudication. That case is open. Two more things belong on the record. The delivered flagships, Araya and Presidia, are reported across a multi-year spread of possession dates in the market, the kind of spread that usually means the projects slipped, which is consistent with residents ending up in insolvency court. And Advait itself carries no adverse HRERA order we found, but that is expected for a project not yet due for possession, so run the name through the HRERA complaints portal yourself before you pay: an absence of complaints this early is not a clean bill of health.
Hold both at once
Registered and procedurally clean is not the same claim as dispute free.
Advait's own file
- Registration GGM/769/501/2023/113, valid to 2028
- Licence 161 of 2022 in hand
- EC, zoning, building plan cleared
- Promoter of record is a ring-fenced SPV
- No adverse HRERA order against Advait
The promoter's open record
- Two Supreme Court losses, 2019
- One-sided buyer contract struck down
- Live insolvency petition at delivered Araya
- Debt question remanded, NCLAT Jan 2025
The insulation is worth stating in the promoter's favour: Advait's promoter of record is the joint-venture LLP, not Pioneer Urban, and collections sit in a project-specific RERA escrow, so a buyer here is not directly exposed to a Presidia liability. But Pioneer Urban is the operating partner, and a builder whose delivered flagship is in insolvency court with its own residents, whose standard contract the Supreme Court called unconscionable, is telling you something about execution culture that a clean certificate does not.
The paperwork most senior buyers skip
Obtain in writing: the stamped floor plans with carpet areas; the care and services agreement, with the medical model spelled out, on-site staffing and hours, in-home emergency response time, ambulance provision, assisted-care provision as needs grow, and the name and contract of the operator running the care; the specification for the senior-design fit-out, grab bars, anti-skid floors, step-free thresholds, emergency call points and stretcher-sized lifts; the treated-fresh-air system's filtration grade and its running and maintenance cost; the exit, resale and inheritance terms under the 55-plus rule; confirmation that the Fire Scheme and Service Plan approvals held over at registration are now granted; and the payment-plan annexure tested against the Section 13 cap. On the builder: ask, on the LLP's letterhead, how the joint-venture structure and the escrow insulate Advait's completion from any Pioneer Urban liability.
Right for whom, and wrong for whom
Advait suits a family buying for a parent who wants an independent, low-maintenance home in a mature, well-connected pocket, close enough to reach in a normal drive, with a real medical fallback and clean air designed in, and who values a compact walkable campus over acreage. It is a genuine attempt at the senior-living product in a market that has too few. It is not for a buyer who needs the care model to be assisted-living or nursing-grade from day one, unless the care agreement explicitly provides for that, nor for a pure investor: this is a live-in product on a promoter whose execution record is under a cloud, not a rate-appreciation play. Buy it for the life it offers a parent, with the care contract read as closely as the sale deed, or do not buy it.
A clean file is necessary. On this promoter, and this product, it is only the beginning of the reading.
- HRERA Gurugram, Pioneer Advait registry record 2468 (registration GGM/769/501/2023/113); registration hearing briefs 9 Oct 2023 and 11 Dec 2023; and the approved site plan, zoning plan and demarcation plan, from which the site geometry, entry and parking here are read
- Supreme Court: Pioneer Urban v Govindan Raghavan (2019); Pioneer Urban v Union of India (2019). NCLAT: Pioneer Urban v Presidia Araya RWA (Jan 2025)
- Pioneer Urban official site; Pioneer J.K. Senior Living LLP record; ConstructionWorld on the launch. Project specifics (unit sizes, amenities, medical, air, accessibility, connectivity) are from the developer's material and listing portals, shown for review and to be confirmed in the agreement, not RERA-verified: seniorlivingsgurgaon.com, 100acress, NoBroker, Hexahome on Nirvana Country. Renders are developer marketing material.
- Bedrock: the verification method behind this review