
BEDROCK · NEW LAUNCHES · GURUGRAM · RERA-GRG-2254-2026
Puri Aerosphere, Sector 111: the file behind a Dwarka Expressway launch
One tower carved from a 2010 colony, a late fee the promoter paid under protest, a builder with two consumer orders against it, and vehicle access over a revenue rasta. This is what HARERA record 4157 actually shows.
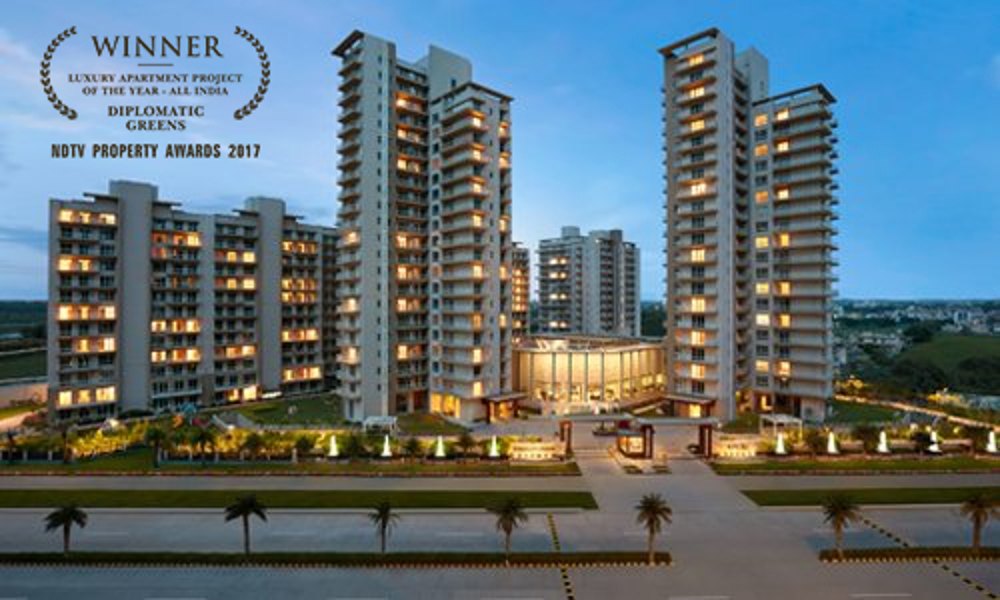
The register
It is registered. The file does not call it launched.
On 26 August 2026, HARERA issued registration certificate GGM/1085/817/2026/57 for a project called Puri Aerosphere in Sector 111, on the Dwarka Expressway. The number to keep is RERA-GRG-2254-2026. That certificate is the only thing that lets anyone honestly say this project exists as a registered launch, and it is public, along with the full application, on the Authority's own portal as record 4157.
Read the file and a plainer story appears. Puri Aerosphere is not a brand-new tower dreamed up in 2026. It is a single building on land that Puri has held under licence since 2010, with a building plan first sanctioned on 28 February 2014. In the hearing of 17 August 2026, the Authority recorded its own view in as many words: the project "squarely falls within the ambit of an ongoing project" under Rule 2(1)(o) of the Haryana Rules, because the licence and the building plans both predate RERA and no completion certificate was ever obtained. In other words, it should have been registered years ago.
The promoter argued the opposite: that nothing was built, nothing was launched and no money was taken, so no late fee was due. It then paid the fee anyway, "without prejudice" to that argument. The requisite fee, including late fee, came to ₹1,51,48,349, and the Authority directed that the late-fee liability be computed on the 47,668.858 square metres of floor area sanctioned in the 2014 building plans. A buyer does not need a view on who is right. The point is only this: the register does not describe a fresh launch. It describes a 2014 plan being brought onto the books in 2026, with a late fee attached.
The register does not say new launch. It records a building plan first sanctioned in 2014, brought onto the books in 2026, with a late fee the promoter paid under protest.
The land
A 1.68-acre slice of a 6.7-acre colony
The project land is small: 1.6759 acres, or 6,782 square metres. It is Phase 1 of a larger licensed colony measuring 6.731 acres, held under DTCP Licences 98 and 99 of 2010, both dated 19 November 2010. The approved site plan (drawing DG-AR-101) names the rest of that land as Future Expansion, Phases 2 to 5, still unbuilt, including a commercial Phase 5 beside a 66 kV high-tension line. Anyone buying into Phase 1 is buying the first tower on a site where four more phases are yet to be built around them.
The ownership is a collaboration, not a clean single title. The land is owned by Natureville Promoter Pvt Ltd; Puri Construction Pvt Ltd applies as the collaborator, under a collaboration agreement dated 29 October 2010. That agreement is not registered. The Authority accepted this because the licences predate a DTCP office order of 3 January 2011 that first made registration of collaboration agreements mandatory, and because Natureville is an associate company of Puri with the same promoters; a registered affidavit-cum-undertaking dated 12 August 2026 was filed to confirm all of that. It is on record and it was accepted. It is also the kind of structure a buyer should read once, rather than assume away: the entity that owns the land and the entity selling the flats are related but distinct, and the collaboration paper itself sits unregistered.
One label in the file deserves a flag. The approved drawings and the area statement describe this as a "commercial Colony ... under TOD policy," and compute the floor-area ratio under the transit-oriented-development commercial head (a permissible 350 per cent under TOD plus 175 per cent non-TOD). Yet the RERA form registers 417 apartments, and the specification sheet lists bedrooms, toilets and kitchens. Some property portals, reading the same land, market "Puri Aerosphere" as office space. The registration is for apartments; that is what the primary document says. But the underlying land is licensed as a TOD commercial colony, which is why the density is what it is. If you are shown this project, ask the seller to point to the intended use in the registration abstract, not the brochure.
The site and access
The one gate, and it opens onto a revenue rasta
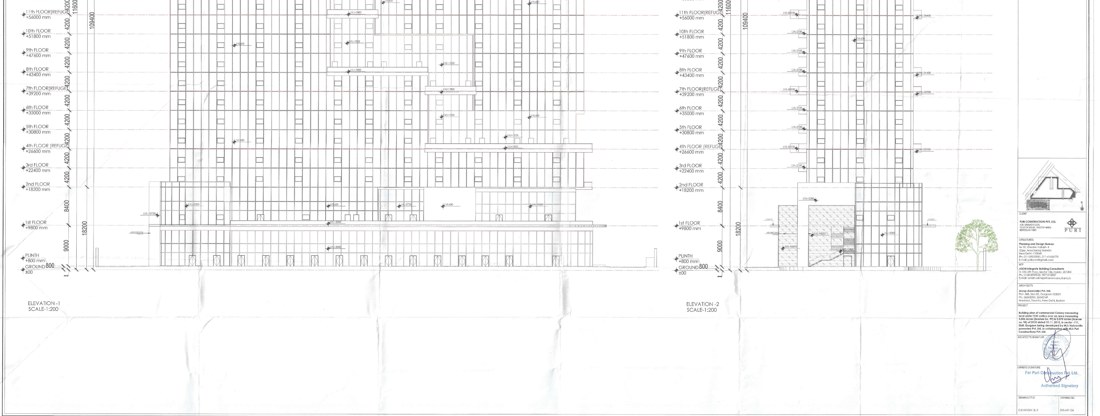
The tower itself is a long slab: a footprint of roughly 123 by 55 metres, rising to a 22nd floor at about 103 metres and a mumty terrace near 116 metres, with refuge floors at the 4th, 7th, 11th, 15th, 18th and 22nd levels and four basements of parking beneath. The drawings put ground coverage at just 9.97 per cent, so most of the plot is driveway, a 7.5 metre fire-tender loop, and setback. The named consultants are Arcop Associates as architect, Planning and Design Bureau for planning and structure, and AEON Integrate Building Consultants for services, all recorded in the drawing's title block.
Access is the part worth slowing down on, because it is a standard Haryana due-diligence question that brochures never raise. On the approved plan the colony fronts the 150 metre Dwarka Expressway to its west, but only across an 18 metre green belt and a 24 metre service road. The Aerosphere tower does not open onto the expressway. Its entry and exit gates open onto a three-karam revenue rasta running along the plot, which then connects out to the wider road network. A three-karam rasta is a narrow revenue path, and here it is the tower's vehicular lifeline. This is not a defect; many Gurugram projects are accessed this way. It is simply a fact a buyer should see on the drawing and weigh, especially once Phases 2 to 5 add their own traffic to the same approaches.
The corridor
A newly tolled expressway, and a half-built neighbourhood
The address does real work in the marketing, so it is worth stating what is actually open. The Haryana section of the Dwarka Expressway (about 18.9 km) opened on 11 March 2024. The Delhi section (about 10.1 km, with a tunnel connection toward IGI Airport) opened on 17 August 2025, making the full route operational end to end. As of about November 2025 it is also tolled: NHAI began collection at the Bijwasan plaza and revised rates at Kherki Daula, with a car paying in the region of ₹95 one way at Kherki Daula and up to about ₹220 for the full run (reported figures, NHAI and press). The expressway is real and finished. The commute is no longer free.
The neighbourhood around it is less finished than the road. Sector 111 sits near the Delhi border on the Bajghera side, bordering Sectors 110A, 112 and 113. Reported drive times put IGI Airport at roughly 13 km and 25 to 30 minutes, and Cyber City in the region of 12 km, though these are portal figures and vary by source, so treat them as approximate. A Gurugram Metro spur toward the expressway sectors is under construction with a target around 2027 to 2028, but the nearest planned station sits north of Sector 111, so for now this is a road-access address. On the ground, residents' associations along this stretch have petitioned the government over unfinished 24 metre internal sector roads, with Sector 112 named among them, and social infrastructure lags the towers. The clearest sign of settled life in the pocket is Puri's own Diplomatic Greens, delivered and occupied on the adjoining land.
Airport and noise
Cleared for height, and the noise you sign away
Because the site is roughly 13 km from IGI Airport, it falls within the 20 km belt where any tall structure needs a height clearance from the Airports Authority of India. Aerosphere has one: the file records an AAI height clearance obtained on 27 January 2026, which is a genuine, documented approval and a good thing to have before you build to 116 metres. There is a quieter clause behind that clearance worth knowing. The AAI no-objection process requires the applicant to accept that the structure lies under an active flight environment, and applicants waive the right to complain about, or claim compensation for, aircraft noise and vibration. We found no specific resident noise complaints for these sectors, so this is an inference from the approval framework, not a reported grievance. But if you are sensitive to aircraft noise, the address near the airport approach is a live consideration, and the height clearance quietly assumes you have accepted it.
The homes
417 compact flats, and no clubhouse on the plan
This is where the file and the corridor's luxury reputation part ways. The registered unit schedule lists 417 apartments across roughly thirty carpet-area types, and the mix is dominated by compact homes. The single largest type is 66.40 square metres of carpet (about 715 square feet), with 188 units; the next largest is 58.25 square metres (about 627 square feet), with 58 units. Larger homes exist, up to two units of 242.62 and 315.17 square metres, but the weight of the building is small and mid-sized flats, not the 2,500-plus square foot residences that portals attach to Sector 111. That is consistent with a high-FAR TOD tower: density is the point.
Two things a buyer should note from the plan. First, the specification sheet (Part H of the form) leaves the kitchen, wardrobes and most in-unit finishes as "as per design," with the flats effectively handed over as a serviced shell rather than a fitted home, which is normal for the segment but should be priced in. Second, and more telling, the land-use table allots zero area to a clubhouse, zero to a school, zero to a hospital and zero to a sewage treatment plant, and the internal service plans are marked "yet to be prepared." On a 1.68 acre plot at nearly 10 per cent ground coverage, amenity space is inherently tight. The full floor plans, from the ground floor to the 22nd, are in the public file, so the exact unit you are shown can and should be matched against the stamped plate, not the brochure render.
The file
What is approved, and what is still pending
On approvals, Aerosphere is further along than some conditional registrations we have read. The building plan was approved on 16 June 2026 (revising the 2014 sanction), the service plan estimates on 10 July 2026, and a fire scheme approval is in the file, alongside the AAI height clearance, an environment clearance, a forest no-objection, a mining permission, a non-encumbrance certificate and a land title search report. That is a fuller set than a bare registration.
One approval is not yet in hand. The promoter told the Authority that the electrification plan (the DHBVN connection) "is under process and has not yet been obtained," and undertook to obtain and submit it within four months of registration. That is a live, checkable condition: by roughly the end of 2026, the electrification approval should be on record. Until it is, it sits as the one open statutory item on an otherwise well-papered file. The completion timeline is also worth reading precisely, because the file carries two dates. The declared completion in Part C, after a revision the Authority allowed at the hearing, is 30 June 2033, and construction is to start on 1 January 2027. The draft buyer agreement, however, still promises possession "on or before 30 June 2034." The binding registration date is 2033; the agreement gives the promoter until 2034. Know which one your agreement quotes before you sign.
The money
₹840 crore, and the plan you cannot see
The estimated project cost is ₹840.07 crore: about ₹689.9 crore of apartment construction, ₹48.6 crore of infrastructure, ₹96.1 crore of other costs including external development charges and taxes, and only ₹5.5 crore of land cost, since the land came through the 2010 collaboration. The promoter recorded a contribution of about ₹24.6 crore before registration, no bank loan drawn against the project, and a sworn, escalation-free cash flow that projects a positive running balance. Buyer money is to be collected in a single account: UCO Bank, Parliament Street, New Delhi, account 01200210006740, operated by Arjun Puri. RERA's escrow discipline, which ring-fences 70 per cent of collections for construction, applies to that account.
What the public file does not contain is the payment plan. The gist of the draft agreement is on record (the price is escalation-free, cancellation by the buyer forfeits 10 per cent), but the actual construction-linked or time-linked schedule, the annexure that decides how much you pay and when, is not in the folder. This is the single most important document you cannot yet see, and Section 13 of the RERA Act is the lens to read it through: a promoter cannot take more than 10 per cent of the price as an advance before signing a registered agreement for sale. Insist on a construction-linked plan over a time-linked one, and match every milestone to the stamped agreement, not the sales sheet. No price per square foot appears anywhere in the file; the ₹13,650 to ₹18,700 range that portals quote for Sector 111 is market chatter, against an official circle rate of about ₹5,576 per square foot for the corridor, and neither is a number this project has committed to on paper.
The builder
Puri's record: delivered, and two orders to read
Puri Construction Pvt Ltd is an old house, incorporated in 1971, and it has delivered on this corridor: Diplomatic Greens in Sectors 110A and 111 is built and occupied (though as a pre-RERA project it is unregistered, so ask for the occupancy certificate rather than assume it), and Emerald Bay in Sector 104 has been handed over. Its Part G track record in this file lists Puri Aravallis in Sector 61 (324 apartments, shown as sold out, no litigation) and Puri Diplomatic Residences in Sector 111 (692 apartments, 631 booked, no litigation). On the company's own projects listed here, the record is clean.
The wider record carries two documented consumer orders a buyer should read before deciding. In consumer cases 1087 and 1088 of 2019 (order dated 6 January 2023), the National Consumer Disputes Redressal Commission found delay at Emerald Bay against a committed possession date of October 2017 and awarded interest and costs with an option of possession or refund. In the same matter the Commission also recorded that money had been collected on a project licensed to another company, Florentine Estates of India, and that the project had been mortgaged to a housing-finance lender without buyer consent (reported via Moneylife). In a separate matter (first appeal 746 of 2019), the Commission held Puri liable for deficiency in service and directed a refund of ₹30,12,144 with 12 per cent interest, on the principle that a builder cannot charge a buyer delay interest on its own delayed project (reported via LiveLaw). Neither order concerns Aerosphere, and to be fair to the builder, the Aerosphere file itself is clean and shows no pending litigation. But the pattern is the reason to verify, for any Puri project, exactly who holds the DTCP licence for your tower and whether your specific unit is mortgaged. That is the practical lesson the Emerald Bay finding leaves behind. (For the record, the Deepak and Ratul Puri associated with Moser Baer are a different, unrelated family, and a HARERA complaint numbered 4959 of 2021 that surfaces in searches belongs to an Ansal project, not to Puri.)
What the file shows
- A registered project: RERA-GRG-2254-2026, certificate 57 of 2026.
- A full drawing set, financials and most approvals on the public record.
- A clean project-level litigation history in this file.
- Escrow account named; escalation-free price on oath.
What to verify before you pay
- The payment plan, absent from the file. Demand a construction-linked schedule.
- The electrification approval, undertaken but not yet obtained.
- 2033 in the registration versus 2034 in the draft agreement.
- Who holds the licence for your tower, and whether the unit is mortgaged.
Do it yourself
How to read record 4157 in ten minutes
The verdict
Who this is for, and who it is not
Puri Aerosphere is a real, registered, reasonably well-documented project from an experienced builder, on a corridor that is now fully connected. For a buyer who wants a compact, transit-oriented flat near the Delhi border and the airport, who is comfortable living on the first tower of a site that will be under construction around them for years, and who reads the payment plan and the licence carefully before paying, it is a legitimate option to evaluate on its numbers.
It is a weaker fit for a buyer who was sold a spacious, amenity-rich, low-density "luxury" address. The plan allots no clubhouse, no school and no hospital land, the flats are compact and handed over as shells, the neighbourhood's social infrastructure still lags, and the access runs over a revenue rasta into a half-built colony. None of that is hidden. All of it is in a public file that took an afternoon to read, which is rather the point. The register does not launch a project; it records one. Read the record.
If you are evaluating a purchase in these markets, Akhut Estates advises buyers directly: akhut.in/contact.
Registered, not launched. A 2014 plan, a 2026 file. Read the record.
Sources: HARERA Gurugram record 4157 (Form REP-I A to H, hearing of 17.08.2026, certificate GGM/1085/817/2026/57, and the uploaded site plan, elevation, floor plates, cash flow and CA certificates), all public and linked; DTCP Licences 98 and 99 of 2010; NHAI and press on the Dwarka Expressway; AAI height-clearance framework; Haryana collector rates 2026-27; NCDRC orders in consumer cases 1087 to 1088 of 2019 and first appeal 746 of 2019 (reported via Moneylife and LiveLaw); Puri Constructions official project pages. Market prices and drive times are portal figures, labelled as such. Not a solicitation.