
The Cleanest File in New Gurgaon
Godrej Zenith removes almost every risk a buyer worries about. Three remain: what you pay, how long you wait, and a single gate across a village revenue path.
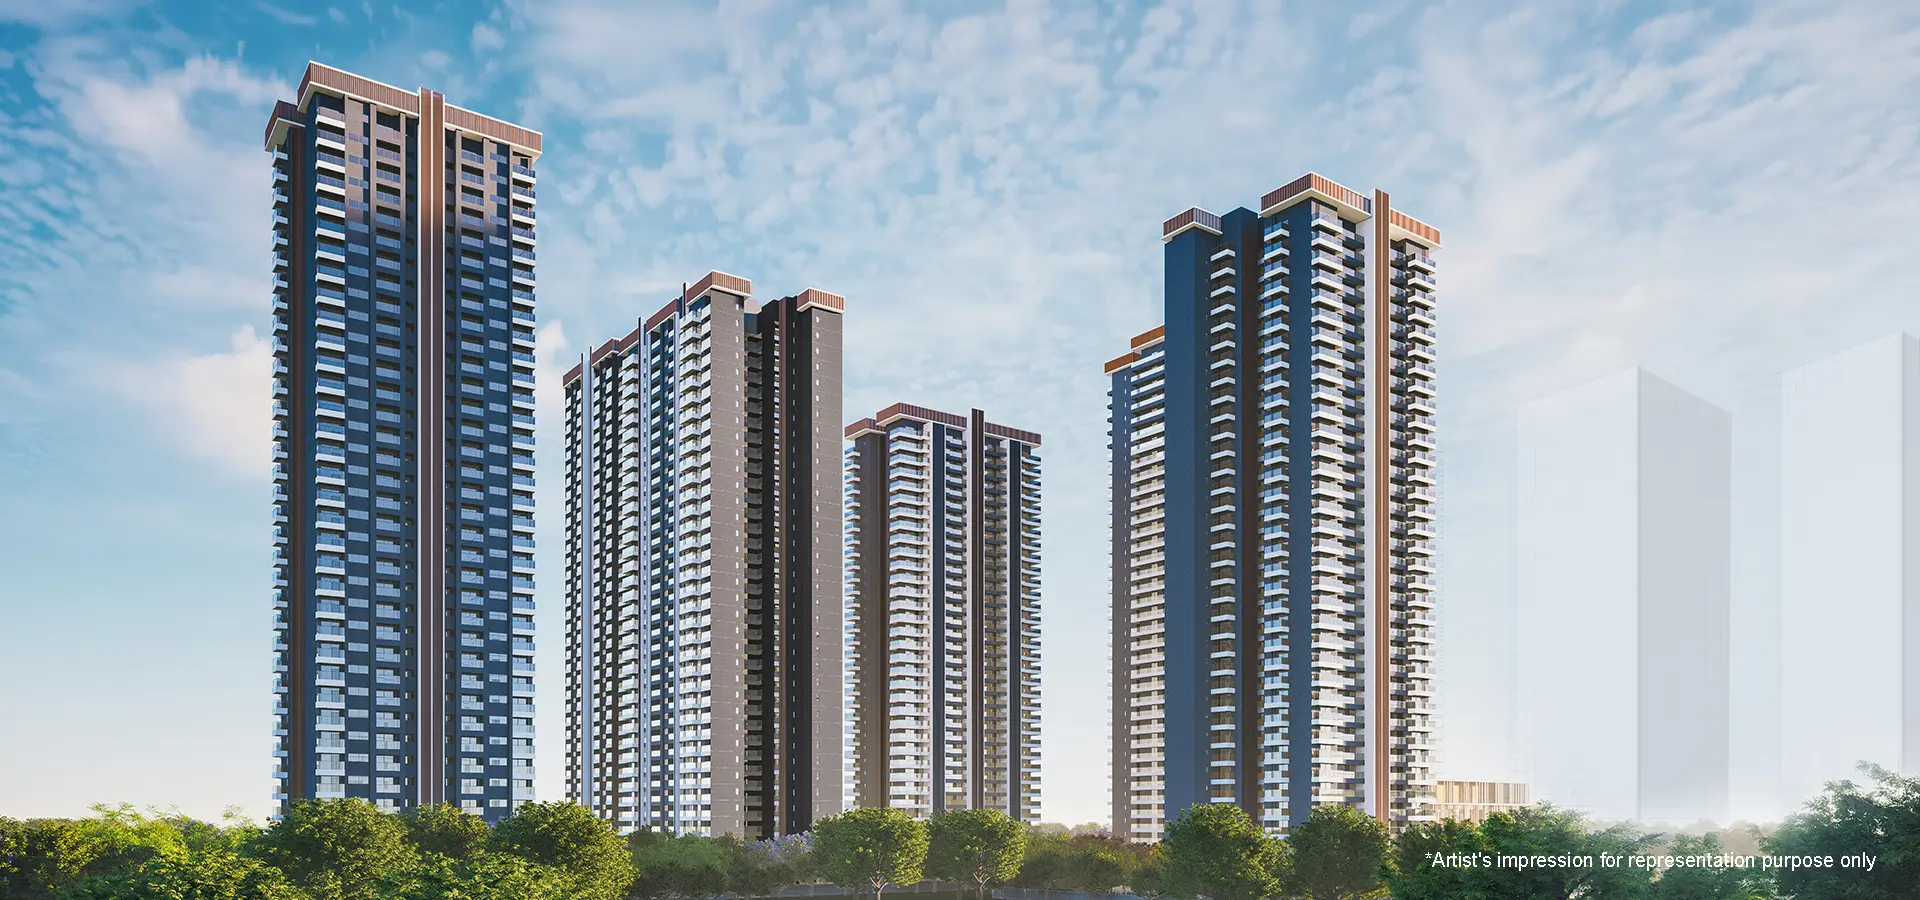
On the documents, this is the strongest file we have read in NCR. A listed promoter with a ₹9,264 crore balance sheet, an unencumbered parcel on oath, every approval sequenced before launch, a first rank design bench, and a regulator grade paper trail. The file removes almost every paperwork risk. What it cannot remove is three things, and none of them is on the brochure: the price, now 45 to 100 per cent over the surrounding market; the wait, a sworn 2031 with the heaviest construction still ahead; and the access, a single gate whose every vehicle crosses a village revenue path with no second way out.
market average
basic, Apr 2024
May 2026
Into a sector averaging around ₹11,000 per sq ft, Zenith launched near ₹13,500 to 14,000 basic and now shows resale asks of roughly ₹16,000 to 22,600. Asks are asks, not registrations, but the direction is unmistakable: the secondary market is already pricing 20 to 60 per cent over launch, two years before possession. Zenith is not priced against Sector 89; it is priced as the project that upgrades Sector 89. That is a corridor bet, and it cuts both ways.
A listed parent on the hook, and a clean title on oath
Registered with HRERA Gurugram as certificate RC/REP/HARERA/GGM/799/531/2024/26, dated 18 March 2024 (registry record 2772), on 14.21 acres of the Hayatpur revenue estate. The registered promoter is Godrej Properties Ltd itself, the listed parent, not a project SPV. That distinction does real work: the project sits on the parent's balance sheet, inside its exchange disclosure obligations, and a buyer's counterparty is the entity whose CA certified net worth stood at ₹9,264 crore against a filed project cost of ₹2,148.7 crore. The design bench, from the title block of the approved site plan: architecture and landscape by Morphogenesis, structure by Whitby Wood, services by Proion.
The REP-II affidavit declares the land free from all encumbrances, with no lender charge on the parcel at filing, no litigation reported, an occupation certificate committed by 31 January 2031 and completion by 31 March 2031.
The story the current price list will not tell you
Zenith's pre launch marketing in late 2023 showed a smaller scheme; buyers who tracked that phase will remember decks built around six to seven towers. The scheme that reached the February 2024 RERA filing was nine towers plus a separate commercial building, an expansion absorbed on demand before the certificate was even issued. The launch, in April 2024, moved 1,050 homes for over ₹3,000 crore in three days (Business Standard), the company's best launch ever, and because the promoter is listed, that figure carries exchange accountability. Channel partner records from the window put basic sale price around ₹13,500 to 14,000 per sq ft plus charges, moving to roughly ₹15,500 within the year. The average launch ticket was about ₹2.86 crore. Those are the yardstick for everything the market asks today.
The payment plans circulating since are possession weighted, in several versions that do not agree with each other, and none is authoritative: the only payment plan that exists is the annexure of your draft agreement for sale. When it is in front of you, apply two tests. Section 13 caps everything before a registered agreement at ten per cent, so a demand front loading past that line is out of order regardless of the letterhead. And check what "offer of possession" is defined as, because a badly drafted clause lets that demand fire on notice rather than on an occupation certificate.
Nine towers read from the drawings, and which one to buy
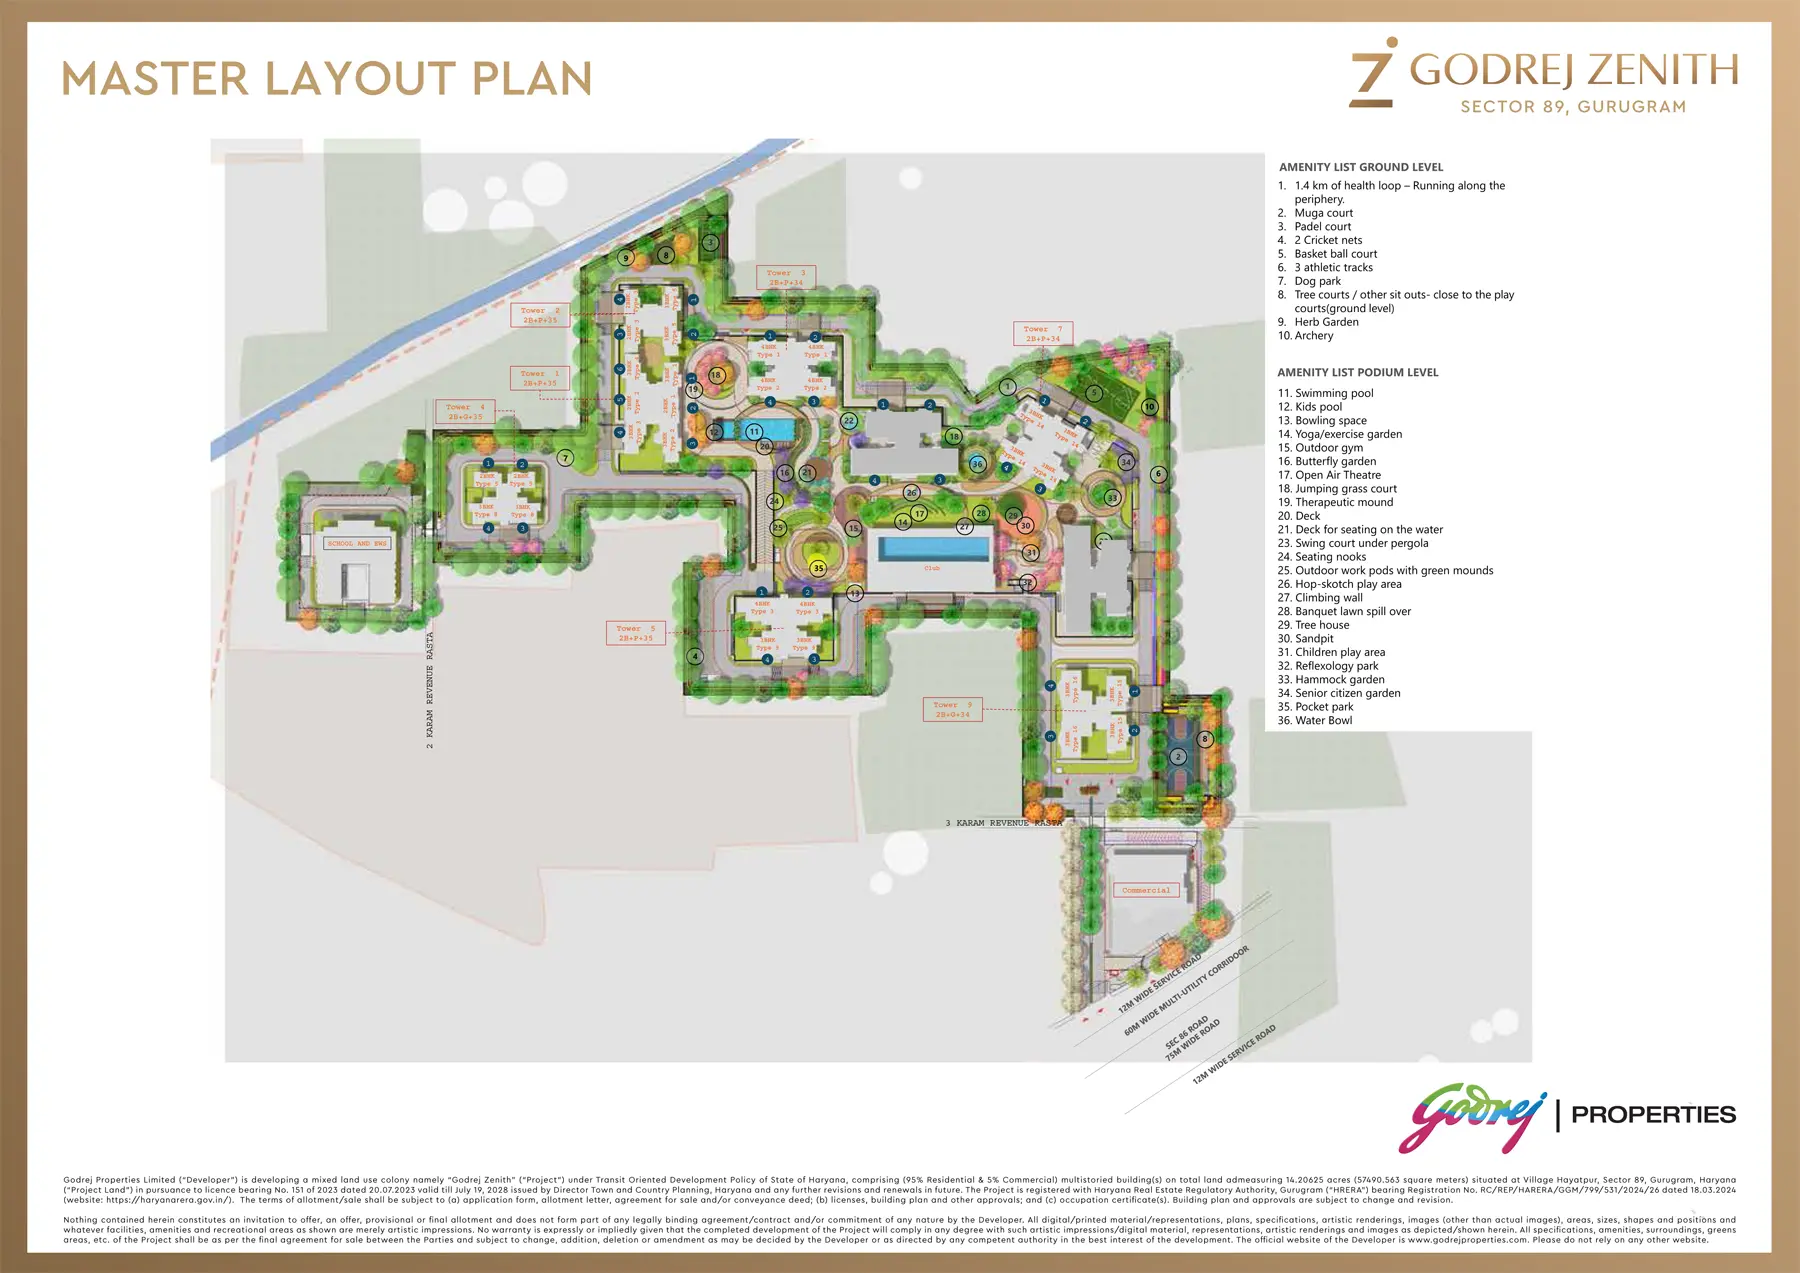
All nine towers sit on the boundary edges of an irregular parcel; the centre is a continuous landscaped spine over the podium with parking below; the community building and pool sit in the spine between Towers 5, 6 and 8. Both licence obligations are discharged on physically separate pockets: the school plus a 21 floor EWS tower across a revenue path on the far west, and the commercial building, a G+13 with retail below and studio apartments above, on its own southern pocket outside the residential gate. Retail at the doorstep, transient studio traffic off the campus: correctly done, and not every developer does it this way.
| Tower | Height | Position and character |
|---|---|---|
| T1, T2 | P+35, 108 m | North west cluster, deepest from the gate: the quiet end. The nalaah runs along this boundary, which also means nothing will ever be built immediately across it. |
| T3 | P+34, 105 m | North centre, off the spine, balanced on most counts. |
| T4 | P+35, 108 m | The outlier: alone on the western arm beside the school and EWS pocket. Farthest from the pool, school run traffic on weekday mornings, a 21 floor EWS tower in part of its aspect. |
| T5 | P+35, 108 m | South centre, fronting the community building and pool: shortest walk to everything, and the activity noise on lower floors. |
| T6, T8 | tallest, ~111 m | The premium pair: tallest structures, central and south east over the spine and pool. T8 sits nearest the entry axis. |
| T7 | P+34, 105 m | Eastern edge by the play court, angled off the grid, away from the gate. |
| T9 | P+34, 105 m | At the arrival court: first tower in from the gate. Convenient, and the most movement past it. |
Positions and heights are from the approved site plan; treat the character notes as our reading of the geometry, then stand on the plot and check them. At 105 to 111 metres these are 34 to 36 storey towers in a sector whose stock is mostly far lower, so upper floors hold long views for years. Every tower has both spine facing and boundary facing units on each floor; the spine side buys the greens, the boundary side buys distance from activity, and price lists do not always price that difference intelligently, which is where value hides. The registry's sworn total is 2,041 units against the marketed 1,314: the difference is the commercial units, studios, school and EWS component. Anyone selling this project who cannot explain that gap has not read the file they are selling from.
The question the brochure never answers
Now the drawing detail that matters more than any render. The approved site plan shows the residential arrival court behind boom barriers with a 6.0 metre entry and a 6.5 metre exit, fed from the south by two driveways of 7.0 and 5.5 metres which cross a strip marked "3 karam revenue rasta", a village right of way recorded in the revenue record, running between the residential parcel and the commercial pocket, before reaching the 12 metre road and the 75 metre sector road beyond. Every resident, visitor, school drop off and fire tender serving 1,314 premium homes will cross that strip, alongside the commercial building's own traffic, for the life of the project.
In the ordinary course this is unremarkable; colonies across Gurugram take access over revenue rastas, and a promoter of this size will have had the geometry vetted. But a disputed, encroached or litigated rasta is one of the classic ways otherwise sound Haryana projects acquire an access problem, and this project has no second gate. So the questions to put in writing before booking are specific: the status and width of the rasta in the revenue record; whether the licence and zoning conditions secure the access in perpetuity, and how; who maintains the crossing; and what the sanctioned approach from the 75 metre sector road looks like when that road is fully built. A promoter with clean answers will produce them quickly.
What ₹1.5 crore to ₹4.5 crore buys, flat by flat
Zenith sells three families of homes, two, three and four bedrooms, cut into eight variants. The carpet areas below are from the channel price lists in circulation (SquareYards and partner decks, mid 2026). They are consistent across sources, but they are not the file: the stamped floor plan annexed to your agreement for sale, and the carpet area written into it, are the only versions that bind. Prices are indicative asks from the same lists, not an offer.
| Variant | Carpet area (sq ft) | Indicative ask |
|---|---|---|
| 2 BHK | 1,085 | ~₹1.5 cr |
| 2 BHK Large | 1,259 to 1,266 | ~₹1.8 cr |
| 3 BHK | 1,676 to 1,743 | ~₹2.4 cr |
| 3 BHK Large | 1,920 to 1,931 | ~₹2.7 cr |
| 3 BHK + Utility | 2,211 to 2,384 | ~₹3.1 cr |
| 4 BHK | 2,433 | ~₹3.4 cr |
| 4 BHK Large | 2,688 | ~₹3.8 cr |
| 4 BHK Iconic | 3,221 | ~₹4.5 cr |
Read the table against the tower guide above: every floor in every tower has spine facing and boundary facing units, and the same variant prices differently by tower and face. The lists do not always price that difference intelligently, which is where value hides. Before any of these numbers move you, see the finished product itself: walk the sample flat.
Thirty six amenities, numbered on Godrej’s own plan
The marketing master layout, the same Godrej sheet that carries the HRERA registration number, numbers exactly 36 amenities: 10 at ground level, 26 on the podium deck. A numbered list on the promoter’s own artwork is a commitment you can hold them to at handover, item by item. The community building and both pools sit in the podium spine between Towers 5, 6 and 8. Channel decks also cite a clubhouse of roughly 41,000 sq ft; that figure is not printed on the plan sheet, so treat it as marketing until the specifications annexure confirms it.
The location, decoded
Sector 89 sits on the Pataudi Road corridor, now NH 352W, about three kilometres from the Dwarka Expressway interchange. The statutory layer underneath is the Gurgaon Manesar Urban Complex Development Plan 2031: this belt is where the plan's 2031 revision converted former SEZ land into the new 88A/88B/89A/89B sectors, and the 75 metre sector road and 60 metre utility corridor the project fronts are development plan alignments, not builder promises. The neighbourhood's broad shape is settled law; what remains uncertain is pace. And directly across the road is the sector's cautionary tale.
The same sector holds one of the strongest files in Gurugram and one of its worst outcomes. The difference was never visible in the brochures, only in the paperwork.
Godrej Zenith, the file
- Listed promoter, ₹9,264 cr net worth
- Clean title, on oath
- Full approvals before launch
- 70% collections in escrow
- Sworn completion 2031
Orris Greenopolis, across the road
- Sanctioned 2011, ~1,810 flats
- Stalled since 2016
- Co-developer diverted buyer funds
- Now in NCLT insolvency
- ~₹1,200 cr stuck, buyers still waiting
The rest of the frame: Vision City, Sector 88, the 121 acre commercial project planned next door, which if it builds out is the employment anchor this belt lacks and while it builds is construction traffic on the same corridor; Gurugram Global City, the state's roughly 1,000 acre township up the corridor; and delivered mid market stock (M3M Soulitude, Orris Aster Court, GLS Avenue 51) that sets the sector's ₹11,000 average. That is what surrounds a ₹16,000 plus per sq ft gated project today.
That is the strategic frame. Day to day, the sector is a construction economy that is still growing its own conveniences, and the honest way to present the distances is as approximate portal figures, to be re driven at your own commute hours:
| Need | Nearest options | Approx |
|---|---|---|
| Hospitals | Aarvy Healthcare, Genesis; Medanta for tertiary care | ~3 to 4 km local; Medanta ~16 km |
| Schools | Lotus Rise, St Xavier’s High, RPS International, DPS | ~1 to 4 km cluster |
| Retail | Iris Broadway, Sapphire 90; nothing organised in sector yet | ~4 to 6 km; own commercial pocket at the gate |
| Airport | IGI via Dwarka Expressway | ~22 km, 25 to 40 min by traffic |
| Offices | Cyber City / Udyog Vihar via expressway and NH 48 | realistically 30 to 45 min in peak |
| Metro | None today. The approved Gurugram loop serves Old Gurugram; a Dwarka Expressway spur is proposal stage only | a future maybe, not an amenity |
None of this is disqualifying for a 2031 possession, the sector will be several years older when the keys come, but it prices the difference between buying a finished neighbourhood and underwriting one.
Customer funded by design, and the 2028 hump in the sworn numbers
₹408 crore was spent before the registration application, largely land and approvals. Total planned expenditure is ₹2,148.7 crore against planned fund availability of ₹3,316.6 crore, a project engineered to be customer funded with a planned surplus of ₹1,168 crore, and the ₹3,000 crore launch made the funding side real in week one. The shape matters more than the totals: spending peaks between mid 2027 and end 2028, and the promoter's own schedule projects negative net quarters in late 2027 and early 2028. That is the construction hump, the stretch where the quarterly progress reports deserve attention. Collections sit behind the Section 4(2)(l)(D) regime: seventy per cent into a separate Axis Bank account, withdrawals certified by engineer, architect and chartered accountant, accounts audited annually.
One date is sworn, the rest are sales copy
Sales channels currently offer possession in February 2027, December 2028, March 2029 and December 2030. The promoter's sworn commitment is an occupation certificate by 31 January 2031 and completion by 31 March 2031, and its own cash flow schedule runs to the end of 2030. Every earlier date is a hope being retailed as a schedule. A loan, a rent overlap and a school admission planned around 2027 against a 2031 affidavit is a four year carrying cost that was visible in the file the whole time.
Godrej delivers at scale. Not always on time.
The counterparty argument for Zenith is real: a listed parent, roughly a hundred delivered projects on its own count, and the corridor’s biggest ever launch underwritten by exchange disclosure. But the delivery record has dents, and they are on the regulator’s letterhead, not in gossip. At Godrej Meridien I, Sector 106, possession promised for September 2020 and COVID revised to March 2023 was handed over in November 2024, and HARERA Gurugram ordered the promoter to pay buyers 10.8 per cent a year in delay interest, rejecting pollution curbs and labour shortage as excuses a developer of this size could not foresee. At Godrej Nature Plus, Sohna, possession promised for mid 2023 had still not been offered by mid 2026, and HARERA directed handover on occupation certificate plus statutory interest.
One rung higher: in February 2025 the Supreme Court, in Godrej Projects Development Ltd v. Anil Karlekar (Godrej Summit, Sector 104), held one sided forfeiture clauses an unfair trade practice and capped earnest money forfeiture at ten per cent of basic price, against the twenty the developer’s agreement claimed. Read your Zenith agreement’s forfeiture clause with that judgment open. For completeness, a 2024 Delhi EOW FIR exists over a land payment dispute at Godrej Air, Sector 85; the High Court stayed coercive action and nothing is proven, so we cite it as an open allegation and no more.
On Zenith itself: no HARERA complaint, penalty or adjudication order surfaced in our search as of August 2026; the only registry activity beyond registration is a routine amendment notice. And the delay orders cut both ways. They show that dates slip even at this house, which is why the sworn 2031, not the broker’s 2027, is the planning date. They also show HARERA making this specific promoter pay when dates slip, which means the Section 18 interest remedy behind your agreement is not theoretical: it has already been enforced against Godrej once.
Who Zenith is for, and who should walk on
Zenith fits if you
- Want the corridor’s premium project and can carry a 2031 date without rent or loan strain
- Value a listed parent counterparty, escrowed collections and an enforceable interest remedy over a lower ticket
- Are buying an upper floor for decade long views in a low rise sector
- Will pick tower and face off the drawings, not the price list
Walk on if you
- Need keys before 2031; every earlier date in circulation is sales copy
- Are a value buyer: delivered stock nearby trades near ₹11,000 per sq ft against Zenith’s ₹16,000 plus asks
- Cannot live with one gate over a village rasta as the only way in and out
- Want a finished neighbourhood today rather than one you underwrite
The file supports the decision. Whether the premium does is a portfolio question, not a paperwork one.
Obtain in writing: the status of the 3 karam revenue rasta in the revenue record and how the licence secures access across it in perpetuity; the principal contractor and the award; the engineer, architect and chartered accountant certifying escrow withdrawals; the payment plan annexure of the draft agreement for sale, tested against Section 13, and the contractual definition of "offer of possession"; the stamped floor plan of your exact unit with its carpet area; the specifications annexure, read line by line against the brochure; and the latest quarterly progress report. Tower specific: the nalaah maintenance arrangement for T1 and T2, and the school traffic plan for T4.
Akhut Estates reads project files for buyers as a matter of course. If you are evaluating Zenith or anything else in these markets, we advise directly: akhut.in/contact.
- HRERA Gurugram, record 2772: approved site plan, cash flow statement, REP-II affidavit, net worth certificate
- Godrej Properties official project page (renders and master layout are Godrej Properties marketing material, shown for review)
- Business Standard, April 2024, launch sales
- Orris Greenopolis: 14 years, no possession
- 99acres, Sector 89 price trends, resale asks May 2026, launch price per channel partner trackers
- SquareYards price list (unit carpet areas and asks, third party); sample flat walkthroughs by Homegram and PropertyCloud (third party, shown for review)
- Supreme Court, Godrej Projects Development Ltd v. Anil Karlekar, February 2025; HARERA delay orders at Godrej Meridien and Godrej Nature Plus as reported by NoBroker News and Inventiva
- Neighbourhood distances: Inframantra Sector 89 guide, 99acres locality overview; metro status: Gurugram Metro 2026 route and status (all approximate, third party)
- Bedrock: the verification method behind this review